Save
Ask
Tour
Hide
Share
$920,000
1 Day On Site

4417 SE 17TH AVE
Brush Prairie, WA 98606

For Sale|Single Family Residence|Active
4
Beds
3
Total Baths
3
Full Baths
2,896
SqFt
$318
/SqFt
2019
Built
County:
Clark
Listing courtesy of Kelsey Brazeau of Redfin (360) 601-6704

Due to the health concerns created by Coronavirus we are offering personal 1-1 online video walkthough tours where possible.
Call Now: 1-(971) 203-0682
Is this the listing for you? We can help make it yours.
1-(971) 203-0682
Upcoming Open Houses
Due to COVID-19, we recommend you verify Open Houses before attending.
Sat, Aug 8, 1:00 PM - 3:00 PM
4417 SE 17TH AVE4417 SE 17TH AVE4417 SE 17TH AVE4417 SE 17TH AVE
Save
Ask
Tour
Hide
Share

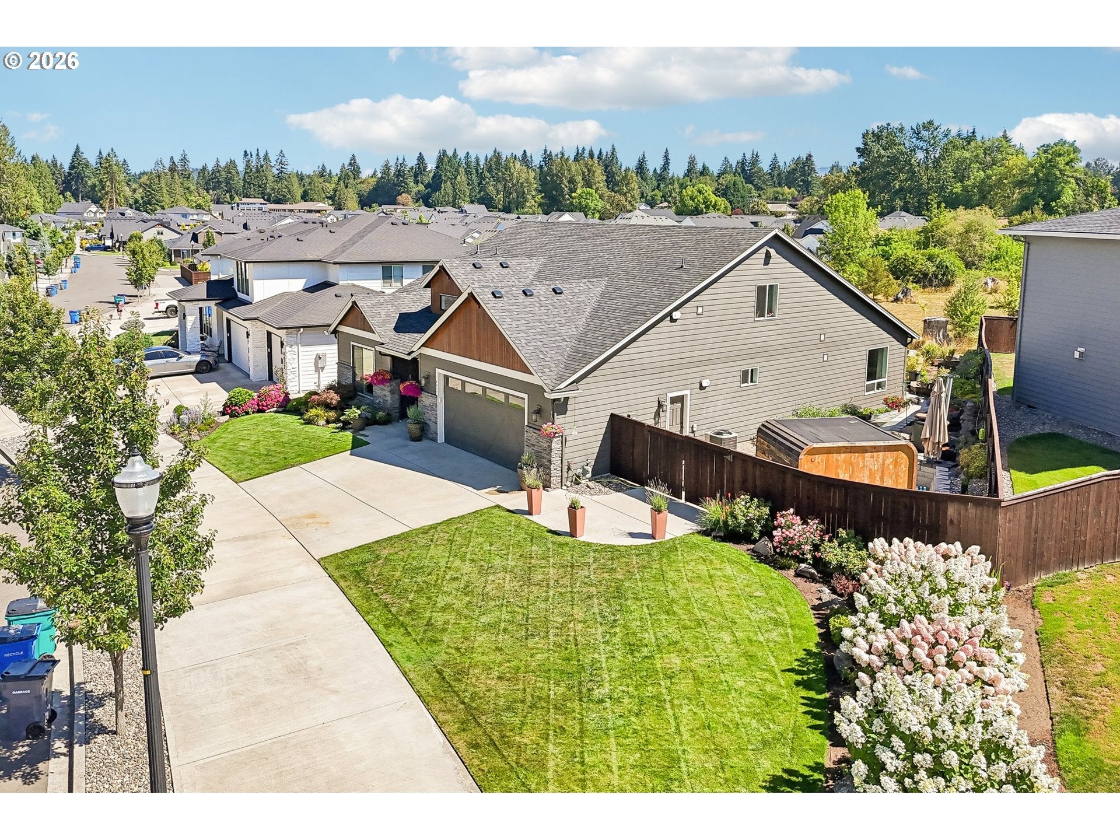
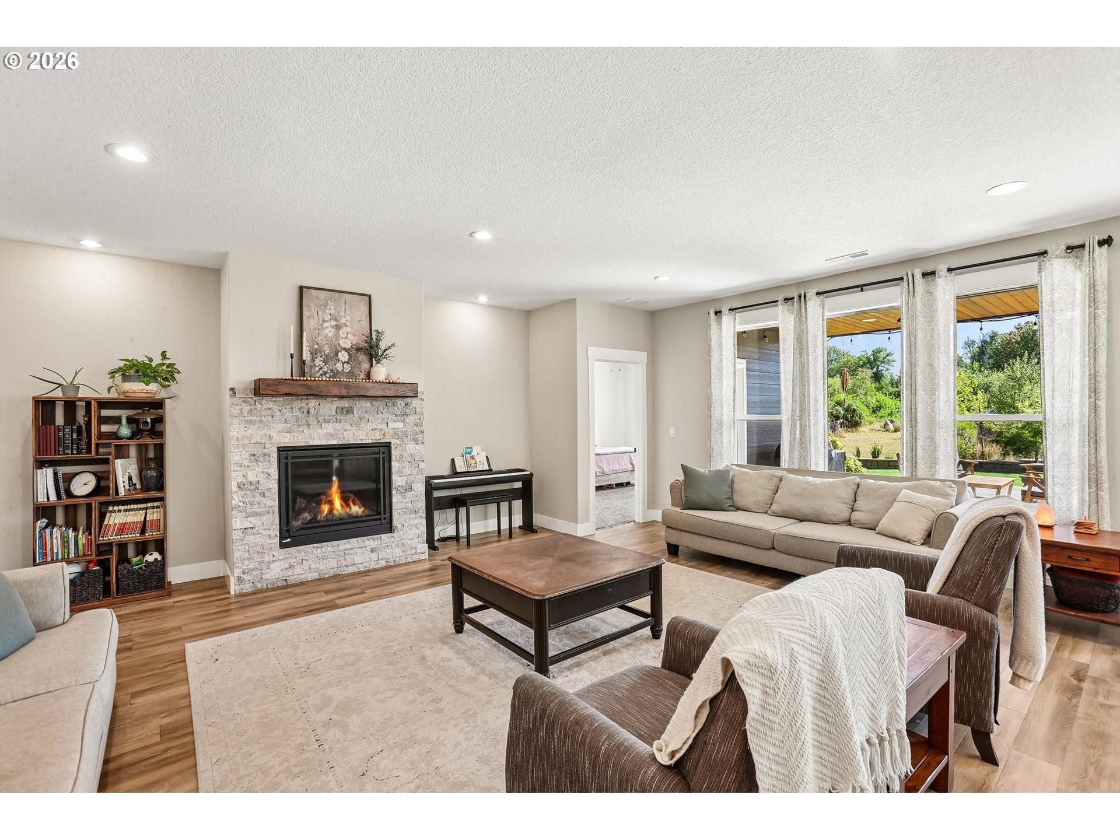
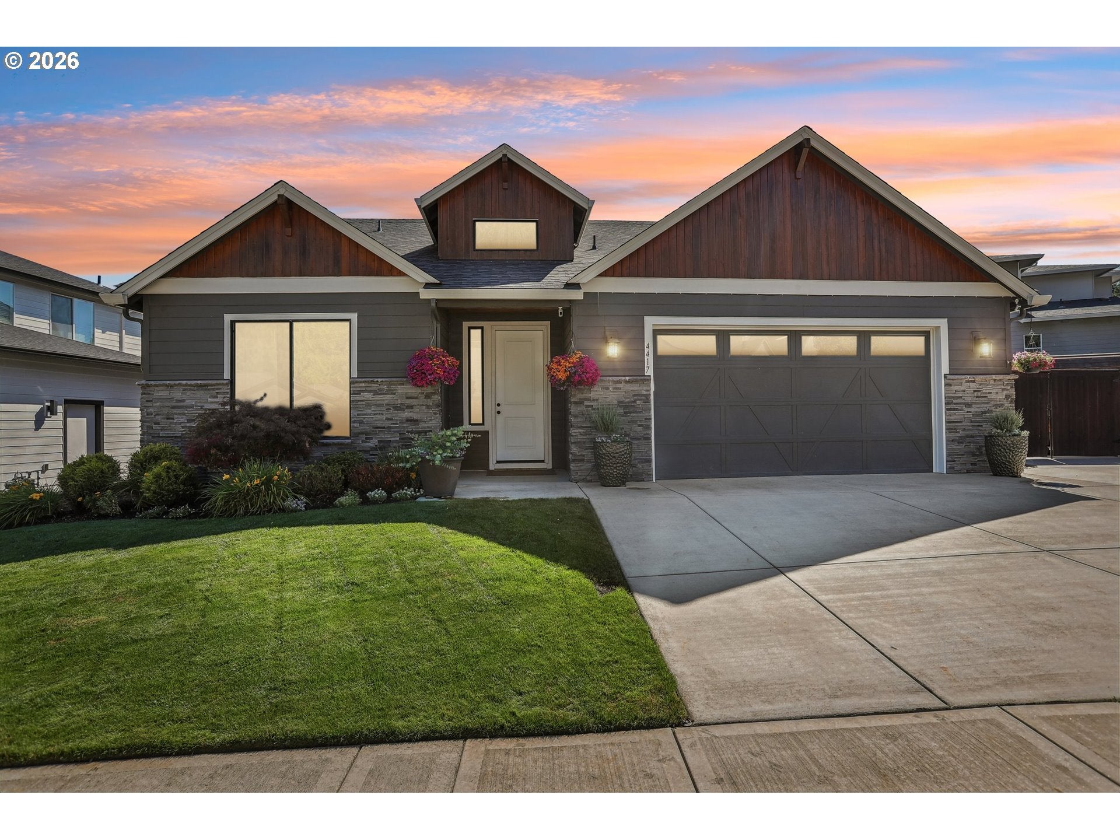
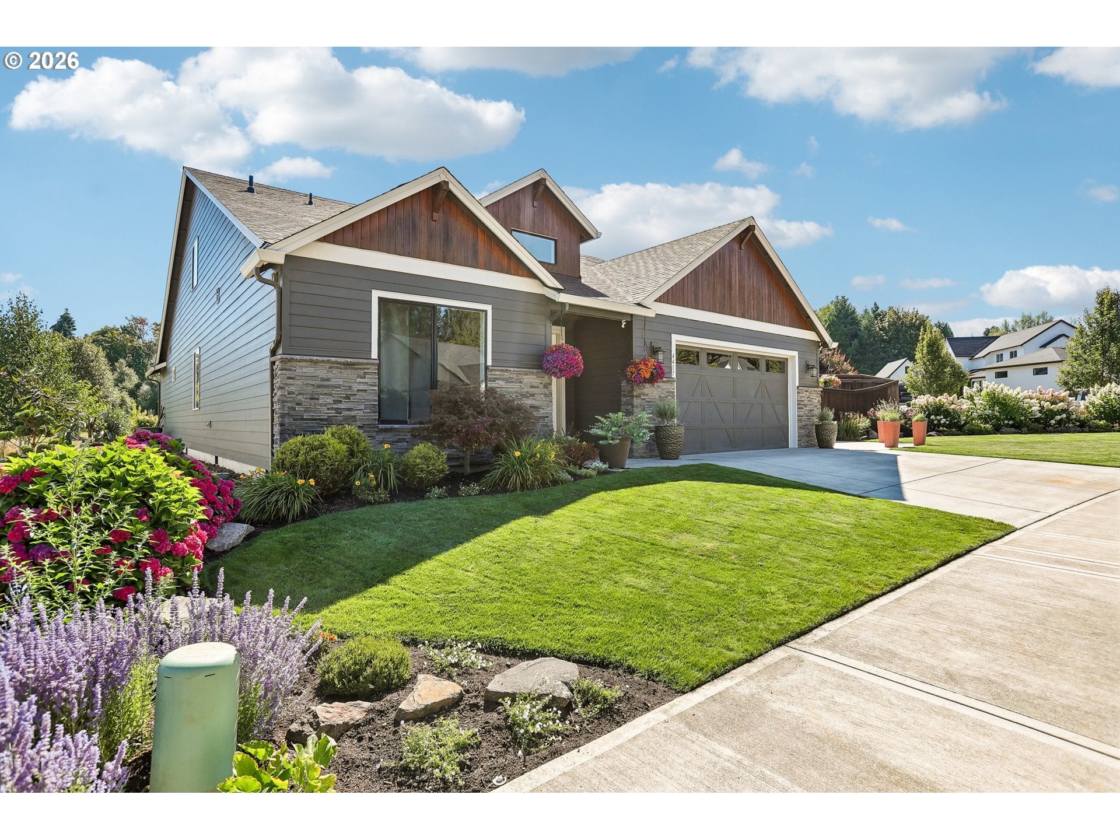
Spacious Open-Concept Home Backing to Greenbelt & Wetlands. Welcome to a beautifully designed home where modern comfort meets peaceful natural surroundings. Backing to a greenbelt and wetlands, this spacious residence offers an inviting open-concept layout ideal for everyday living and entertaining. The well-appointed kitchen features both gas and electric ovens, providing exceptional flexibility for home chefs, while the oversized walk-in pantry with a convenient butler’s sink offers abundant storage and functionality. Enjoy year-round comfort with a recirculating tankless water heater for an efficient, continuous hot water supply. A whole-house water treatment, softening, and filtration system provides high-quality water throughout. Outdoor enthusiasts and gardeners will appreciate the thoughtfully designed landscaping, featuring remote/Wi-Fi-controlled irrigation with 8 separate zones for easy, efficient watering. Numerous raised garden beds with dedicated drip lines make growing vegetables, herbs, and flowers a breeze. A convenient RV/hot tub plug at the south end of the property adds even more versatility. Thoughtfully designed for comfort, convenience, and connection to nature, this home offers an exceptional blend of indoor and outdoor living. Mortgage savings may be available for buyers of this listing.

Save
Ask
Tour
Hide
Share
Listing Snapshot
Price 
$920,000
Days On Site 
1 Day
Bedrooms 
4
Inside Area (SqFt) 
2,896 sqft
Total Baths 
3
Full Baths 
3
Partial Baths 
N/A
Lot Size 
0.21 Acres
Year Built 
2019
MLS® Number 
243970044
Status 
Active
Property Tax 
$5,349.03
HOA/Condo/Coop Fees 
$32 monthly
Sq Ft Source 
N/A
Friends & Family
Recent Activity
yesterdayListing updated with changes from the MLS®
yesterdayListing first seen on site
General Features
Acres 
0.21
Attached Garage 
Yes
Disclosures 
Disclosure
Foundation 
Concrete Perimeter
Garage 
Yes
Garage Spaces 
2
Land Lease 
No
Parking 
DrivewayRV Access/ParkingAttachedGarage
Parking Spaces 
2
Property Sub Type 
Single Family Residence
Sewer 
Public Sewer
SqFt Total 
2896
Style 
Stories2NWContemporary
Water Source 
Public
Interior Features
Appliances 
Gas Water HeaterDishwasherDisposalMicrowave
Cooling 
Ceiling Fan(s)Central Air
Fireplace 
Yes
Fireplace Features 
Gas
Fireplaces 
1
Flooring 
Carpet
Heating 
Forced Air
Interior 
Kitchen IslandHigh Speed Internet
Window Features 
Double Pane Windows
Bedroom 1 
Level - UpperDescription - _4thBedroom
Bedroom 2 
Level - MainDescription - _2ndBedroom
Bedroom 3 
Level - UpperDescription - _3rdBedroom
Bonus Room 
Level - UpperDescription - BonusRoom
Den 
Level - UpperDescription - Den
Dining Room 
Level - MainDescription - DiningRoom
Family Room 
Description - FamilyRoom
Great Room 
Description - GreatRoom
Kitchen 
Level - MainDescription - Kitchen
Living Room 
Level - MainDescription - LivingRoom
Master Bedroom 
Level - MainDescription - PrimaryBedroom
Save
Ask
Tour
Hide
Share
Exterior Features
Exterior 
Garden
Fencing 
Fenced
Lot Features 
Corner LotLevelWooded
Patio And Porch 
Patio
Roof 
Composition
Windows/Doors 
Double Pane Windows
Community Features
Association Dues 
32
Financing Terms Available 
CashConventionalFHAVA Loan
HOA Fee Frequency 
Monthly
MLS Area 
_62
Roads 
Paved
Schools
School District
Unknown
Elementary School
Maple Grove
Middle School
Laurin
High School
Union
Listing courtesy of Kelsey Brazeau of Redfin (360) 601-6704


The content relating to real estate for sale on this website comes in part from the IDX program of the RMLS™ of Portland, Oregon. Real estate listings held by brokerage firms other than Redfin are marked with the RMLS™ logo, and detailed information about these properties includes the names of the listing brokers. Listing content is Copyright © 2026 RMLS™, Portland, Oregon. Some properties which appear for sale on this website may subsequently have sold or may no longer be available.

Last checked 2026-08-06 03:47 PM PDT.

All information provided is deemed reliable but is not guaranteed and should be independently verified

Neighborhood & Commute
Source: Walkscore
Disclosure: Community information and market data powered by Constellation Data Labs. Information is deemed reliable but not guaranteed.
Save
Ask
Tour
Hide
Share